
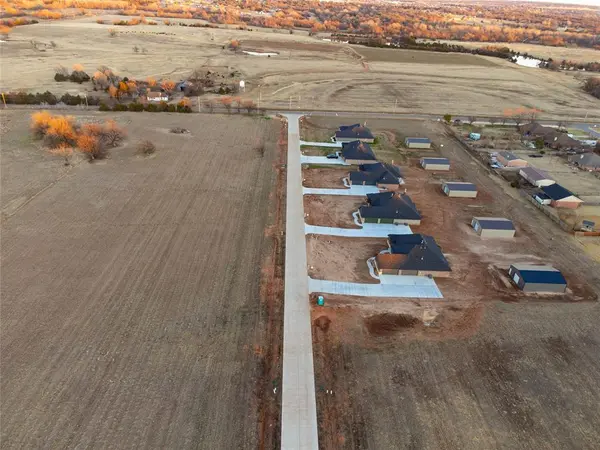
8680 Oak Tree CIR, Edmond, OK 73025
See all 17 photos
8680 Oak Tree CIR, Edmond, OK 73025
REQUEST A TOUR If you would like to see this home without being there in person, select the "Virtual Tour" option and your agent will contact you to discuss available opportunities.
In-PersonVirtual Tour
Listed by Kristie Wirth • 405 Home Store
$ 532,000
Est. payment /mo
Save
New

8680 Oak Tree CIR Edmond, OK 73025

5 Beds

3 Baths

2,747 SqFt


UPDATED:

Key Details

Property Type Single Family Home

Sub Type Single Family Residence

Listing Status Active

Purchase Type For Sale

Square Footage 2,747 sqft

Price per Sqft $193

MLS Listing ID OKC1227987

Style Traditional

Bedrooms 5

Full Baths 3

Construction Status Brick & Frame

HOA Fees $400

Year Built 2026

Lot Size 0.874 Acres

Acres 0.874

Property Sub-Type Single Family Residence

Property Description

Welcome to 8680 Oak Tree. This home offers a flexible floor plan, with 5 beds, 3 baths, 4 car garage, and a game room, that could be used as a 6th bedroom, office, theatre room, or game room. This is the opportunity that you have been waiting for, now is your chance to make this home yours while selections can be made. Watch your dream home being built and come to life. This home offers a generous floor plan that is great for entertaining inside and out. Inside design the home of your dreams, and outside you can enjoy your .87 acres (MOL) as well as a 30X40 shop that has a concrete pad, one walk thru door, one overhead door, and moisture barrier insulation for all of your toys and hobbies. The possibilities are endless. Chickens are allowed.

This home is more than a place to live. It is a blank canvas, waiting for your vision. Est completion is mid to late February. HOA fee is $400/year. Schedule your private showing today.

Location

State OK

County Logan

Rooms

Other Rooms Game Room, Inside Utility

Interior

Heating Natural Gas

Cooling Electric

Flooring Combo, Carpet, Tile

Fireplaces Number 1

Fireplaces Type Wood Burning

Fireplace Y

Appliance Dishwasher, Disposal, Microwave, Water Heater

Exterior

Garage Spaces 4.0

Utilities Available Aerobic System, Electricity Available, Natural Gas Available, High Speed Internet, Private Well Available

Roof Type Composition

Private Pool false

Building

Lot Description Interior Lot

Foundation Slab

Builder Name Blue Ribbon Construction LLC

Architectural Style Traditional

Level or Stories One

Structure Type Brick & Frame

Construction Status Brick & Frame

Schools

Elementary Schools Prairie Vale Es

Middle Schools Deer Creek Intermediate School

High Schools Deer Creek Hs

School District Deer Creek

Others

HOA Fee Include Common Area Maintenance

Acceptable Financing Cash, Conventional, Sell FHA or VA

Listing Terms Cash, Conventional, Sell FHA or VA


Multiple Listing Service of Oklahoma (MLSOK)
Jeanna Stone

Jeanna Stone

Real Estate Matchmaker in TX and Broker Associate in OK License ID: 204820

+1(713) 628-6154

GET MORE INFORMATION

Name
Phone*
Message

 I agree to be contacted by The Stone Haus Group via call, email, and text for real estate services. To opt out, you can reply “stop” at any time or reply “help” for assistance. You can also click the unsubscribe link in the emails. Message and data rates may apply. Message frequency may vary.

Go tour this home

8680 Oak Tree CIR
