
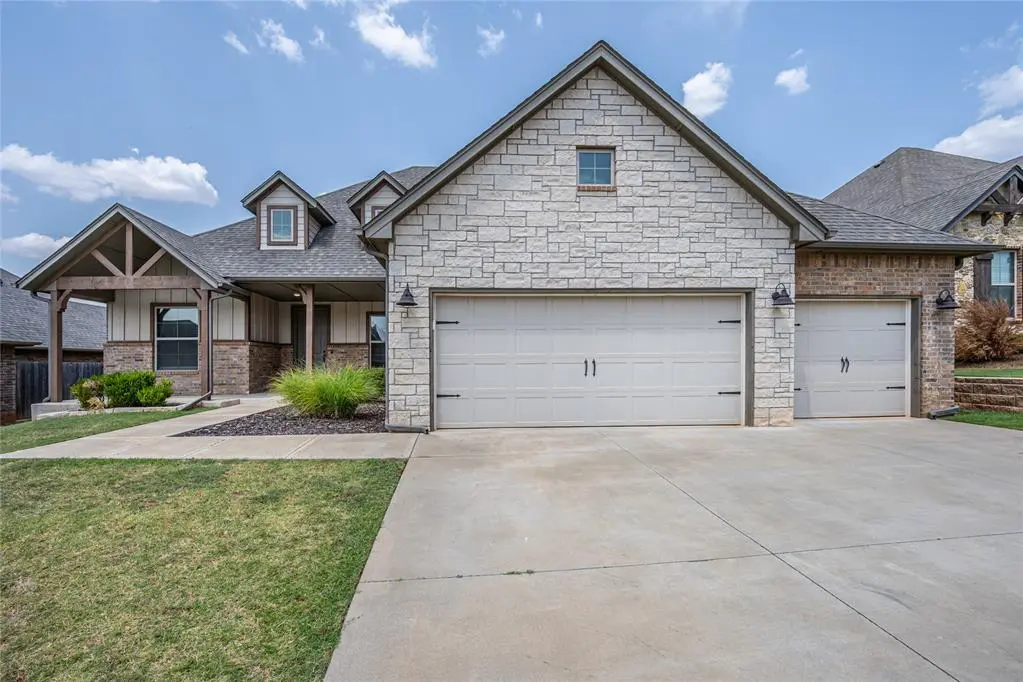



701 NW 197th ST Edmond, OK 73012
4 Beds
3 Baths
2,507 SqFt
UPDATED:
Key Details
Property Type Single Family Home
Sub Type Single Family Residence
Listing Status Active
Purchase Type For Sale
Square Footage 2,507 sqft
Price per Sqft $175
MLS Listing ID OKC1243005
Style Craftsman,Traditional
Bedrooms 4
Full Baths 2
Half Baths 1
Construction Status Brick
HOA Fees $385
Year Built 2019
Annual Tax Amount $5,270
Lot Size 8,398 Sqft
Acres 0.1928
Property Sub-Type Single Family Residence
Property Description
Step inside to a spacious family room featuring soaring cathedral ceilings, a ceiling fan, and a cozy gas-log fireplace. The open-concept kitchen is designed for both everyday living and entertaining, offering a large center island, generous walk-in pantry, stainless steel appliances, a 5-burner gas cooktop, breakfast bar, abundant cabinetry with lighted upper cabinets, crown molding, and a refrigerator that stays with the home.
Host family and friends in the elegant formal dining room highlighted by a stunning coffered ceiling. A convenient half bath and mud bench are thoughtfully located just off the main living area.
The oversized primary suite is filled with natural light and provides a true retreat with a spa-inspired bathroom featuring a walk-in shower, whirlpool tub, dual vanities, and an expansive walk-in closet with direct access to the utility room.
The additional bedrooms are equipped with ceiling fans and 2-inch blinds, while the hall bathroom offers granite countertops and a tub/shower combination. Crisp white woodwork throughout creates a bright, fresh feel, and durable wood-look tile flooring extends through the entry, dining room, kitchen, family room, and optional fourth bedroom.
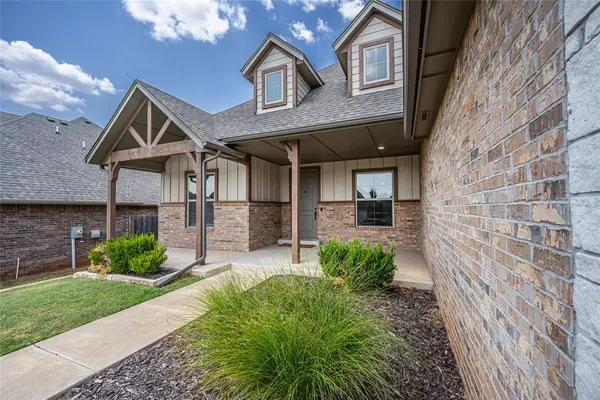
Enjoy relaxing evenings on the large covered front porch, while the sprinkler system keeps both the front and back yards looking their best.
Residents of Stonebriar enjoy access to fantastic neighborhood amenities, including a community pool, playground, and clubhouse.
As an added bonus, this home is located within the highly desirable Edmond School District while benefiting from Oklahoma City utilities—offering the best of both worlds.
Location
State OK
County Oklahoma
Rooms
Other Rooms Inside Utility
Dining Room 2
Interior
Interior Features Ceiling Fan(s), Laundry Room, Paint Woodwork, Window Treatments
Heating Gas
Cooling Central Elec
Flooring Carpet, Tile
Fireplaces Number 1
Fireplaces Type Gas Log
Fireplace Y
Appliance Dishwasher, Disposal, Microwave, Refrigerator
Exterior
Exterior Feature Patio-Covered, Covered Porch
Parking Features Concrete
Garage Spaces 3.0
Garage Description Concrete
Fence Wood
Utilities Available Cable Available, Electricity Available, Natural Gas Available, Public
Roof Type Heavy Comp
Private Pool false
Building
Lot Description Interior Lot
Foundation Slab
Builder Name STK Homes
Architectural Style Craftsman, Traditional
Level or Stories One
Structure Type Brick
Construction Status Brick
Schools
Elementary Schools Frontier Es
Middle Schools Cheyenne Ms
High Schools North Hs
School District Edmond
Others
HOA Fee Include Common Area Maintenance,Pool
Virtual Tour https://www.tourfactory.com/idxr3249885


Jeanna Stone
Real Estate Matchmaker in TX and Broker Associate in OK License ID: 204820