


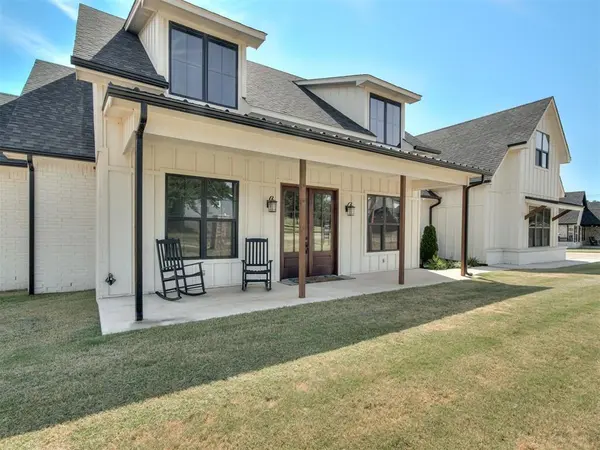
11755 Muirfield LN Guthrie, OK 73044
4 Beds
3 Baths
2,722 SqFt
UPDATED:
Key Details
Property Type Single Family Home
Sub Type Single Family Residence
Listing Status Active
Purchase Type For Sale
Square Footage 2,722 sqft
Price per Sqft $205
MLS Listing ID OKC1244975
Style Farmhouse,Ranch
Bedrooms 4
Full Baths 2
Half Baths 1
Construction Status Brick & Frame
Year Built 2023
Annual Tax Amount $531
Lot Size 0.750 Acres
Acres 0.75
Property Sub-Type Single Family Residence
Property Description
Qualified buyer takes over the existing loan instead of financing at today's rates — real money back in your budget every month, for the life of the loan.
CUSTOM BUILT 3 years ago. Board-and-batten exterior, black standing-seam porch roof, dormers, painted brick, and a rocking-chair porch on a private .75-acre lot in Guthrie, with PLENTY of driveway and side-entry 3-car garage.
The great room: VAULTED ceiling, stained wood beams, iron ring chandelier, and a stacked-stone wood-burning fireplace rising to a shiplap chimney. Floating shelves and a beverage bar with wine fridge flank it; black-framed sliders open to the covered patio — cathedral ceiling, timber trusses, string lights, mounted TV, and a fenced dog yard under mature trees, open lawn beyond.
The KITCHEN: stained-wood island under quartz, shiplap vent hood on beam-and-corbel brackets, marble hex backsplash, pot filler, double wall ovens, glass-front uppers, wine lattice, coffee bar. A walk-in pantry with window, wood shelving, and butcher-block prep counter keeps counters clear. Barn door to the dining room.
FOUR bedrooms, 2.5 baths. The primary: tray ceiling, hardwood, two separate stained-wood vanities under quartz, round black mirrors, black hex floors, and a dual-head subway-tile shower opening into a fitted walk-in closet with shoe walls and double hanging. The secondary bath splits a double vanity from the tub and toilet — a win with kids.
Add a study behind stained French doors and, upstairs, a vaulted bonus room with an office nook and storage behind a barn door — playroom, media room, or fifth sleeping space.
The builder didn't cut corners: mudroom with chalkboard lockers, and a utility room with patterned cement tile, quartz, sink, hanging rod, built-in dog kennels, and a pet feeding station with pot filler.
CHARTER OAK Schools, acreage privacy, and a payment today's rates can't touch.
Location
State OK
County Logan
Rooms
Other Rooms Game Room, Office, Optional Living Area, Study
Dining Room 1
Interior
Interior Features Ceiling Fan(s)
Heating Electric
Cooling Electric
Flooring Carpet, Tile, Wood
Fireplaces Number 1
Fireplaces Type Wood Burning
Fireplace Y
Appliance Dishwasher, Disposal, Microwave, Water Heater
Exterior
Exterior Feature Rain Gutters, Storage
Parking Features Concrete
Garage Spaces 3.0
Garage Description Concrete
Fence Chain Link
Utilities Available Aerobic System, Electricity Available, Natural Gas Available, Private Well Available
Roof Type Other
Private Pool false
Building
Lot Description Interior Lot
Foundation Slab
Architectural Style Farmhouse, Ranch
Level or Stories One and one-half
Structure Type Brick & Frame
Construction Status Brick & Frame
Schools
Elementary Schools Charter Oak Es
Middle Schools Guthrie Jhs
High Schools Guthrie Hs
School District Guthrie
Others
Virtual Tour https://my.matterport.com/show/?m=ip9pq3eDUyR


Jeanna Stone
Real Estate Matchmaker in TX and Broker Associate in OK License ID: 204820