

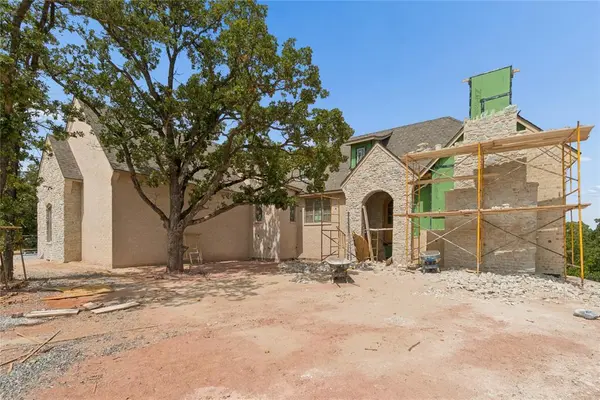

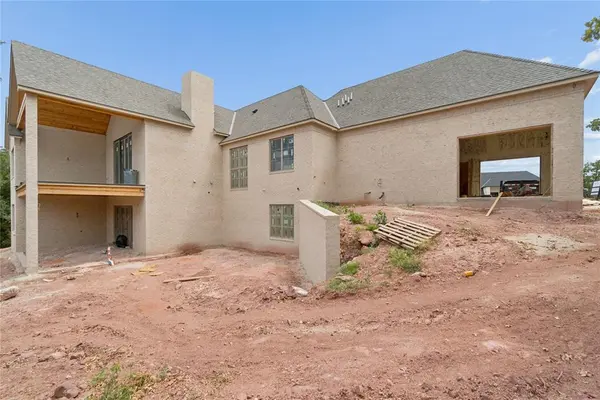

11917 Venando CT Arcadia, OK 73007
5 Beds
6 Baths
5,228 SqFt
UPDATED:
Key Details
Property Type Single Family Home
Sub Type Single Family Residence
Listing Status Active
Purchase Type For Sale
Square Footage 5,228 sqft
Price per Sqft $369
MLS Listing ID OKC1155401
Style Tudor,Other
Bedrooms 5
Full Baths 4
Half Baths 2
Construction Status Brick & Frame,Concrete,Masonry Vaneer,Stone
HOA Fees $1,490
Year Built 2026
Annual Tax Amount $2
Lot Size 2.080 Acres
Acres 2.08
Property Sub-Type Single Family Residence
Property Description
From the moment you enter, arched passageways, rich hardwood floors, custom millwork, natural white oak, cedar-wrapped beams, and aged-brass accents create a warm and sophisticated atmosphere.
The stunning kitchen pairs white oak cabinetry with marble details, a custom plaster hood, ribbed-glass cabinetry, and a statement range with brass accents. A beautifully appointed pantry adds custom storage, natural stone countertops, floating shelves, and brass detailing.
The main living spaces are anchored by a custom cast-stone fireplace and cedar box beams. The dedicated study offers a quiet retreat for work or reading with a dramatic speakeasy-inspired space with a fireplace, beverage center, custom library built-ins, and rolling ladder system.
The primary suite is a peaceful retreat, leading to a spa-inspired bath featuring natural stone, French-inspired tile, herringbone flooring, brushed-bronze plumbing, and a sculptural soaking tub.
Downstairs, the home becomes an entertainer's and wellness retreat with a spacious bonus/media room, beverage center, private gym, sauna, additional office or schooling area, three guest bedrooms each with full en suite bathrooms, one half bathroom, and a second laundry room.
Every room reflects an intentional mix of natural materials, refined finishes, and custom details. The result is a home that feels sophisticated yet comfortable, luxurious and inviting. Make it your to enjoy today.
Location
State OK
County Oklahoma
Rooms
Other Rooms Basement, Bonus, Exercise Room, Game Room, Inside Utility, Office, Optional Living Area, Study, Walk Out Basement
Dining Room 2
Interior
Heating Natural Gas
Cooling Electric
Flooring Carpet, Stone, Tile, Wood
Fireplaces Number 2
Fireplaces Type Wood Burning
Fireplace Y
Appliance Dishwasher, Disposal, Refrigerator, Water Heater
Exterior
Exterior Feature Rain Gutters
Parking Features Concrete
Garage Spaces 4.0
Garage Description Concrete
Utilities Available Aerobic System, Electricity Available, Natural Gas Available, High Speed Internet, Private Well Available
Roof Type Composition
Private Pool false
Building
Lot Description Cul-De-Sac, Interior Lot, Wooded
Foundation Combination
Builder Name MassaRossa Luxury Homes
Architectural Style Tudor, Other
Level or Stories Two
Structure Type Brick & Frame,Concrete,Masonry Vaneer,Stone
Construction Status Brick & Frame,Concrete,Masonry Vaneer,Stone
Schools
Elementary Schools Red Bud Es
Middle Schools Central Ms
High Schools Memorial Hs
School District Edmond
Others
HOA Fee Include Gated Entry,Common Area Maintenance


Jeanna Stone
Real Estate Matchmaker in TX and Broker Associate in OK License ID: 204820